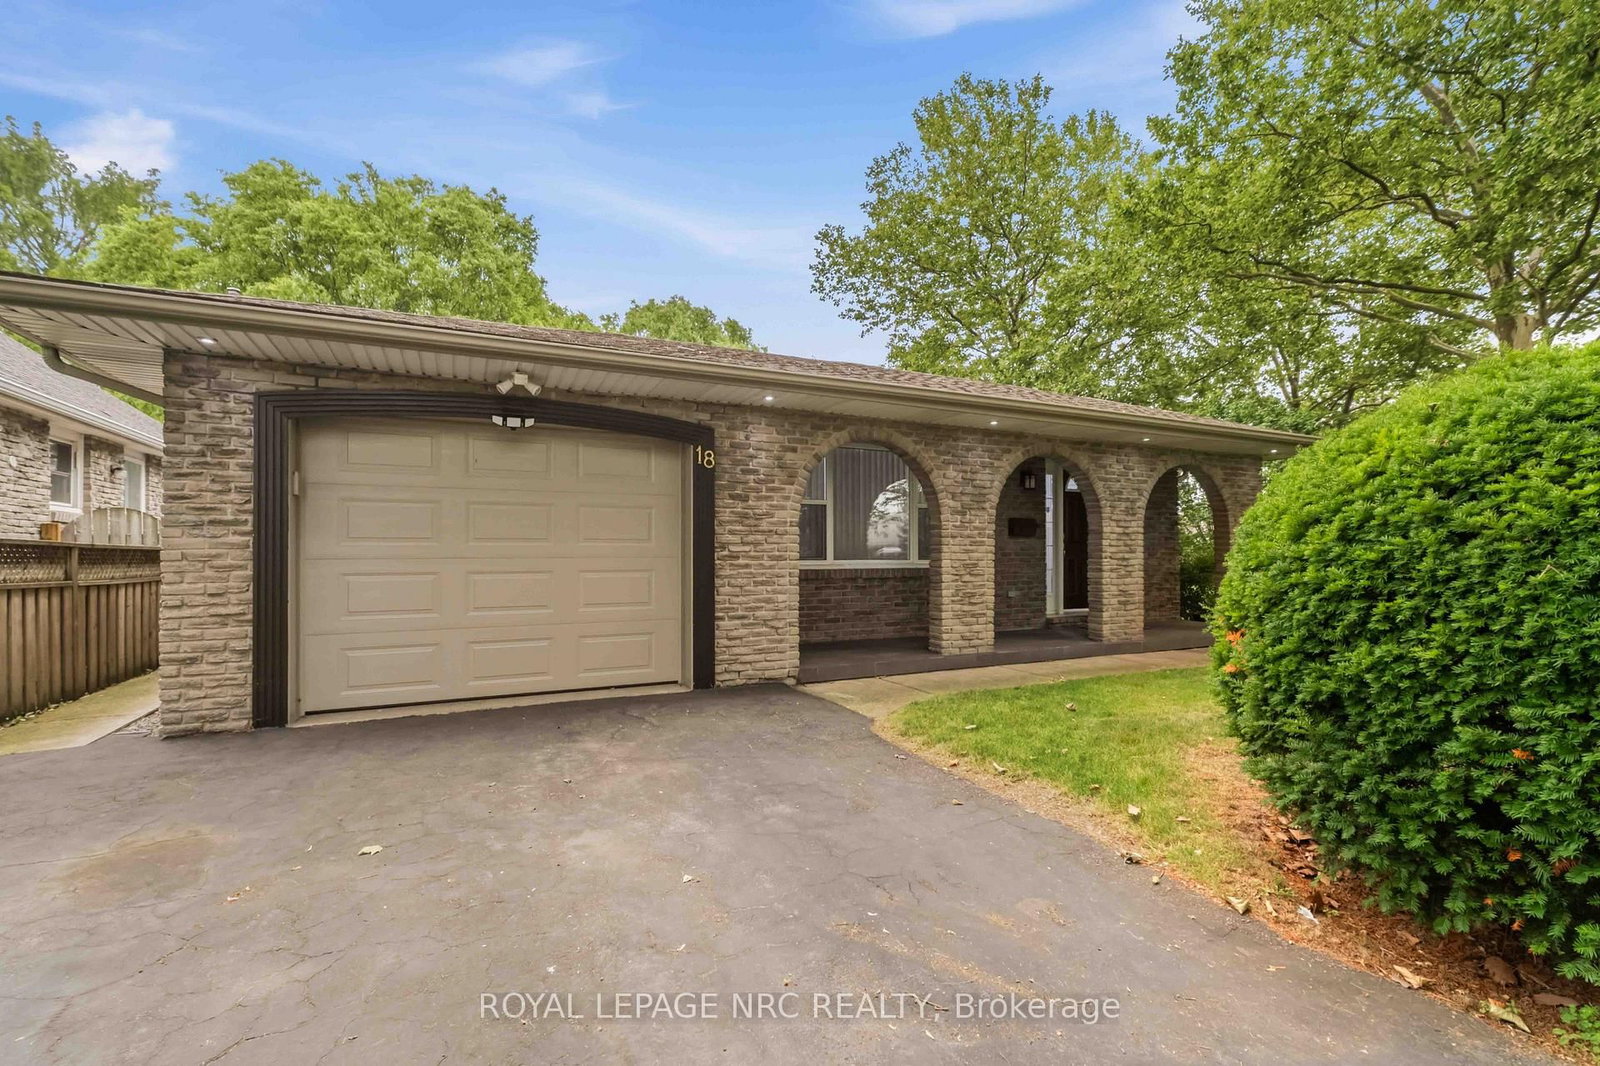
<-- style PDP --> 42 Westgate Park Drive, St. Catharines - Detached for sale for $759,900
  • new
  • for sale
  • leased

42 Westgate Park Drive

St. Catharines, Ontario, L2N 5W7 - Lakeshore

$759,900

  • Neighbourhood

    Lakeshore

  • Major Intersection

    Lake St/Lakeshore

  • Listed Since: 3 day(s)

  • Last update: today

Overview

  • Property Type

    Detached, Bungalow

  • Bedrooms

    3

  • Bathrooms

    2

  • Basement

    Full + Finished

  • Kitchen

    2

  • Total Parking

    4 (1 Attached Garage)

  • Lot Size

    59.86x141.27 (Feet)

  • Taxes

    $5,361.00 (2026)

  • Type

    Freehold

Property Description

Property description for 42 Westgate Park Drive, St. Catharines

Discover the possibilities at 42 Westgate Park Drive, St. Catharines! Situated in a sought after North End neighbourhood on a private ravine lot, this spacious bungalow offers over 1,200 square feet of comfortable main floor living, an abundance of updates and excellent versatility for families, first time buyers or those looking for in law suite potential. Step inside to discover a bright, inviting layout featuring an updated open concept kitchen with quartz counters that flows seamlessly into the living space. The generous living room is highlighted by an elegant coffered ceiling, plenty of pot lights and California shutters throughout the main floor. New flooring throughout adds a fresh, modern feel, while three well appointed bedrooms and an updated bathroom complete the main level. The fully finished lower level offers even more living space, featuring an additional bedroom, an updated bathroom and a convenient kitchenette, creating excellent potential for an in law suite or extended family accommodations. A walk up from the basement provides convenient access to the exterior, adding another layer of functionality. Enjoy the convenience of a single car attached garage and a location that is hard to beat. Just a short walk from vibrant Port Dalhousie, with its charming waterfront, shops and restaurants, and only minutes from the scenic Waterfront Trail and the shores of Lake Ontario. Excellent schools, public transit and school bus routes are all nearby, while the historic town of Niagara on the Lake is just a short drive away. A fantastic opportunity to enjoy comfortable living, thoughtful updates and an exceptional North End location!

Listed by BOSLEY REAL ESTATE LTD.,

  • MLS #

    X14147872

  • Sq. Ft

    1100-1500

  • Sq. Ft. Source

    MLS

  • Lot Irregularities

    n/a

  • Year Built

    51-99

  • Pool

    None

  • Drive

    Pvt Double

  • Garage

    Attached, 1 spaces

  • Total Parking

    4

  • Family Room

    N

  • Den

    N

  • Exterior

    Brick

  • Fireplace

    N

  • Roof

    Asphalt Shingle

  • Foundation

    Poured Concrete

  • Elevator

    n/a

  • Water View

    n/a

  • Laundry Level

    Lower

  • Heat

    Forced Air

  • A/C

    Central Air

  • Water

    None

  • Water Supply

    n/a

  • Sewers

    Sewers

  • Central Vac

    N

  • Living

    3.63 x 8.43 ft Main level

    Combined W/Dining

  • Kitchen

    4.95 x 4.19 ft Main level

  • Bathroom

    2.69 x 1.5 ft Main level

    3 Pc Bath

  • Office

    3.33 x 3.58 ft Main level

  • Br

    4.62 x 3.15 ft Main level

  • 2nd Br

    2.69 x 4.22 ft Main level

  • Family

    7.8 x 3.48 ft Bsmt level

  • Bathroom

    2.62 x 3.23 ft Bsmt level

    4 Pc Bath

  • 3rd Br

    3.4 x 4.72 ft Bsmt level

  • Kitchen

    4.67 x 3.76 ft Bsmt level

    Breakfast Area

  • Laundry

    3.51 x 3.15 ft Bsmt level

  • MLS #

    X14147872

  • Sq. Ft

    1100-1500

  • Sq. Ft. Source

    MLS

  • Lot Irregularities

    n/a

  • Year Built

    51-99

  • Pool

    None

  • Drive

    Pvt Double

  • Garage

    Attached, 1 spaces

  • Total Parking

    4

  • Family Room

    N

  • Den

    N

  • Exterior

    Brick

  • Fireplace

    N

  • Roof

    Asphalt Shingle

  • Foundation

    Poured Concrete

  • Elevator

    n/a

  • Water View

    n/a

  • Laundry Level

    Lower

  • Heat

    Forced Air

  • A/C

    Central Air

  • Water

    None

  • Water Supply

    n/a

  • Sewers

    Sewers

  • Central Vac

    N

  • Living

    3.63 x 8.43 ft Main level

    Combined W/Dining

  • Kitchen

    4.95 x 4.19 ft Main level

  • Bathroom

    2.69 x 1.5 ft Main level

    3 Pc Bath

  • Office

    3.33 x 3.58 ft Main level

  • Br

    4.62 x 3.15 ft Main level

  • 2nd Br

    2.69 x 4.22 ft Main level

  • Family

    7.8 x 3.48 ft Bsmt level

  • Bathroom

    2.62 x 3.23 ft Bsmt level

    4 Pc Bath

  • 3rd Br

    3.4 x 4.72 ft Bsmt level

  • Kitchen

    4.67 x 3.76 ft Bsmt level

    Breakfast Area

  • Laundry

    3.51 x 3.15 ft Bsmt level

Thinking of Selling?

Find Out Your Home’s Value in Today’s Market!

No Email or Signup is required to view your home estimate.

estimate your home value

Contact Manoj Kukreja

Sales Representative,
Century 21 People’s Choice Realty Inc.,
Brokerage
(647) 576 - 2100

Manoj profile avatar

Open house for 42 Westgate Park Drive, St. Catharines

Property Open House

Property History

Property history for 42 Westgate Park Drive, St. Catharines

This property has been sold 3 times before. Create your free account to explore sold prices, detailed property history, and more insider data.

Sign In / Register

Mortgage Calculator

This data is for informational purposes only.

Mortgage Payment per month

Principal Amount

Interest

Total Payable

Amortization

Amortization

Closing Cost Calculator

This data is for informational purposes only.

Closing Cost Total for this property

Total Cash flow for purchasing this property

Down Payment(%)*
Additional information

Provincial Land Transfer Tax

Ontario Land Transfer Tax Rebate

Toronto Land Transfer Tax

Toronto Land Transfer Tax Rebate

PST on CMHC Insurance Premium

Lawyer Fees

$2,825

Government Registration Fee's

$164

Title Insurance

Closing Cost Total

Total Cash flow for purchasing this property

Provincial Land Transfer Tax

Ontario Land Transfer Tax Rebate

Toronto Land Transfer Tax

Toronto Land Transfer Tax Rebate

PST on CMHC Insurance Premium

Lawyer Fees

$2,825

Government Registarion Fee's

$164

Title Insurance

Down Payment(%)*

* A down payment of less than 20% is permitted only for first-time home buyers purchasing their principal residence. The minimum down payment required is 5% for the portion of the purchase price up to $500,000, and 10% for the portion between $500,000 and $1,500,000. For properties priced over $1,500,000, a minimum down payment of 20% is required.

Thinking of Selling?

Find Out Your Home’s Value in Today’s Market!

No Email or Signup is required to view your home estimate.

estimate your home value

Contact Manoj Kukreja

Sales Representative, Century 21 People’s Choice Realty Inc., Brokerage
(647) 576 - 2100

Manoj profile avatar

Recent Sold Listings in Lakeshore, St. Catharines

Popular Cities